CNC Precision Machining Services

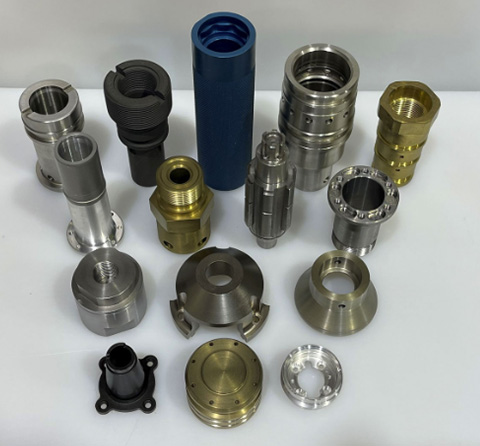
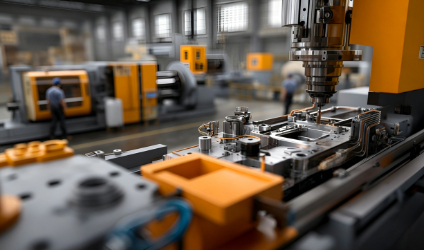
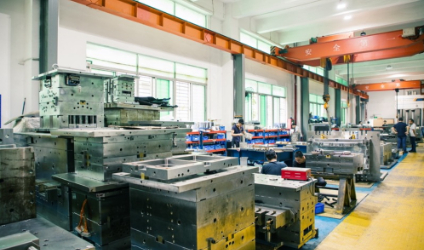
We provide customers with one-stop, comprehensive advanced technical services, including plastic and metal prototype model making, precision parts machining and small-batch production, and jig and fixture manufacturing.

GET INSTANT QUOTE

Process Capabilities

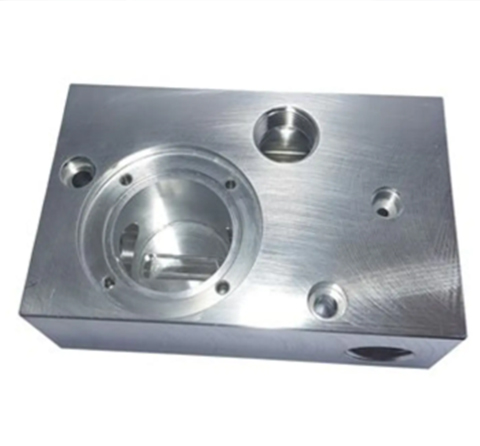
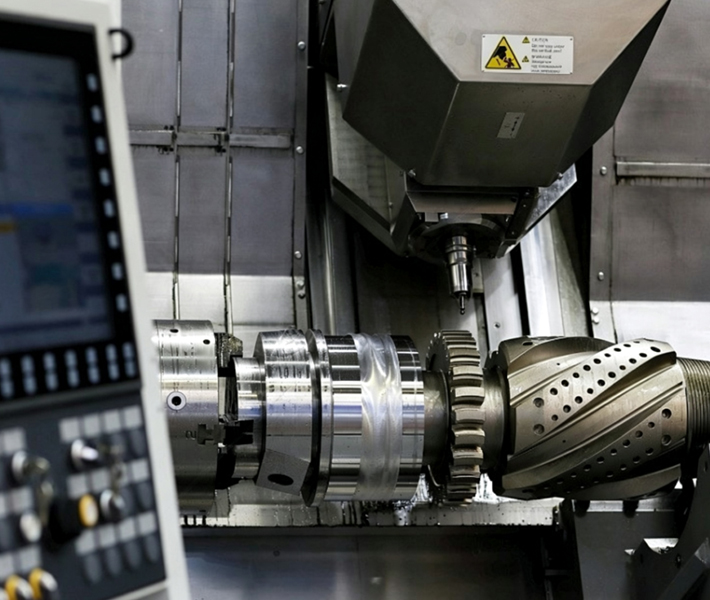
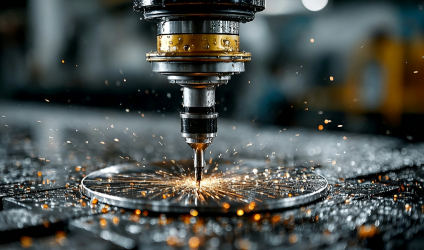
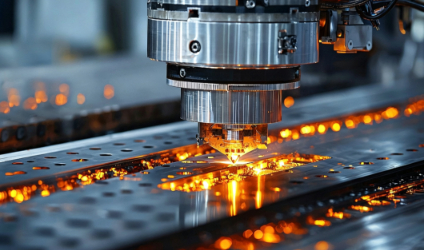
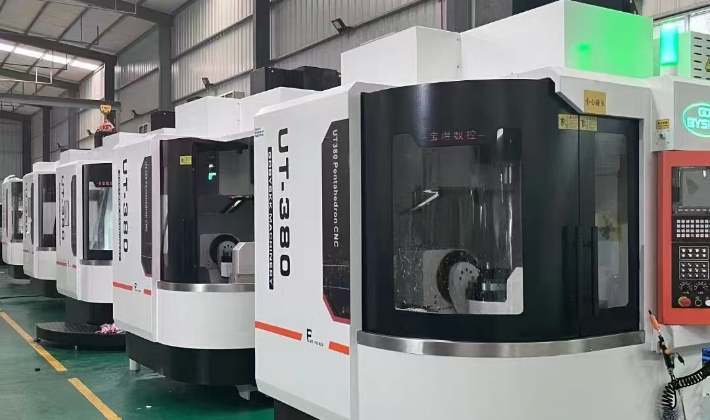
Jingxin Precision possesses 88 CNC machining centers, covering 3-axis, 4-axis, and 5-axis simultaneous machining equipment, with a maximum working stroke of 2800×1600×550mm. It can complete a full set of machining operations from micro-precision parts to large structural components in a single setup, ensuring positional accuracy and machining efficiency.

Basic Machining Processes

Milling: Face milling, end milling, slot milling, cavity milling, curved surface profile milling.


Drilling: Standard holes, deep holes (depth-to-diameter ratio up to 10 times), threaded holes, countersunk holes.


Turning: Equipped with CNC lathes & CNC automatic lathes, suitable for rotating shaft, bushing and high-volume small rotational components.


3-Axis Machining: Suitable for planar parts, simple cavities and regular 3D contours; cost-efficient for conventional complex-part machining.


4-Axis Machining: Features rotary-indexing machining to process side holes, undercuts and multi-face features, minimizing repeated re-fixturing.


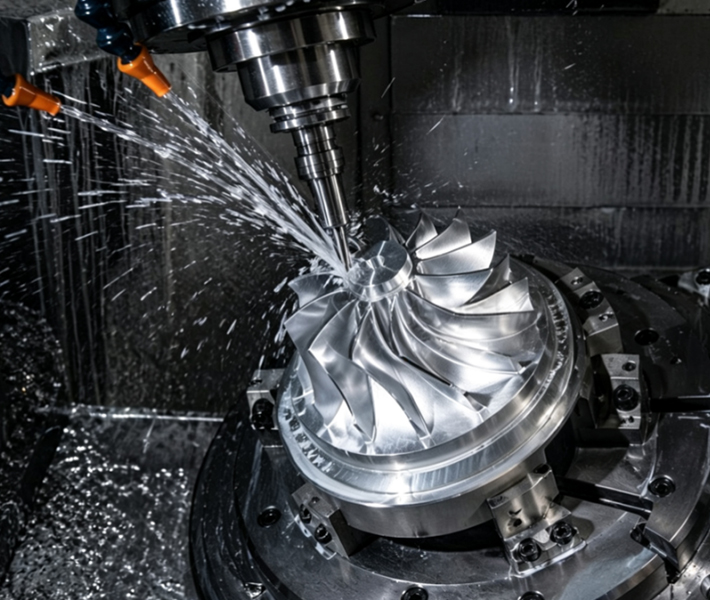
5-Axis Simultaneous Machining: Completes machining of complex curved surfaces, concave features, and compound angle surfaces in a single setup, reducing cumulative errors.
Applicable Project Stages

CNC machining is the optimal choice for multiple stages of product development

Proof of Concept


Rapid-machined models in wood or plastic for internal review and appearance demonstration.

Functional Validation


Validates mechanical strength, thermal properties and fatigue life with actual mass-production materials (aluminum, steel, engineering plastics).

Assembly Validation


High-precision dimensional control (±0.02-0.05mm) ensures accurate and effective assembly testing, precisely verifying interferences and fit clearances.

Appearance Samples


Supports surface treatments such as spraying, anodizing, electroplating, and texturing for exhibition displays and marketing photography.

Small-Batch Pilot Production


Suitable for batch sizes of 10-500 pieces, avoiding high injection-molding costs and enabling fast market response.

Bridging Mass Production


Delivers transitional part supply during formal mold development, ensuring an uninterrupted product launch.

Materials Capabilities

We possess extensive experience in processing engineering materials, covering:

Metals

Aluminum alloys (6061, 7075, 5052), Steel (1018, 1045, Q235), Stainless steel (304, 316, 17-4PH), Brass, Copper, Magnesium alloys, Zinc alloys, Titanium alloys.

Engineering Plastics

ABS, PC (Polycarbonate), PMMA (Acrylic), PA (Nylon), POM (Delrin), PP, PBT, PPS, PEEK (Polyetheretherketone), PTFE (Teflon).

Tolerances and Surface Quality

Tolerances and Surface Quality

Dimensional Tolerances

Standard tolerance: ±0.05 mm.

Precision tolerance: ±0.02 mm.

Critical features can achieve ±0.01 mm upon custom request.


Angular Tolerance

±0.5°.


Hole Diameter Tolerance

Standard ±0.025 mm, Precision ±0.01 mm.


Surface Quality

Rough-machined surface roughness: Ra 3.2 μm.

Standard fine-machined surface roughness: Ra 1.6 μm.

High-precision surfaces (with secondary operations like grinding or polishing) can reach Ra 0.8 μm or better.

Post-treatment and Surface Finishing Services

To meet diverse application needs, we offer a one-stop post-treatment solution

Anodizing

Anodizing

Natural, black, and multi-color options; enhances corrosion resistance and surface hardness (suitable for aluminum alloys).

Sandblasting/Brushing

Sandblasting/Brushing

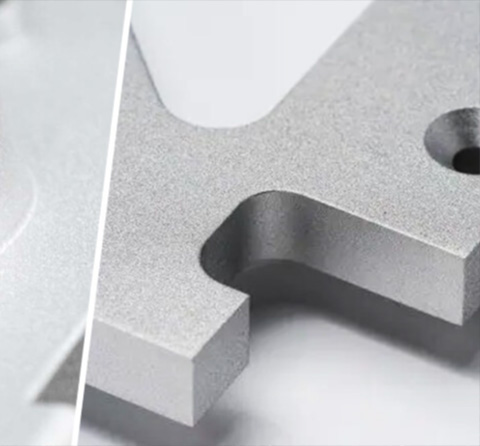
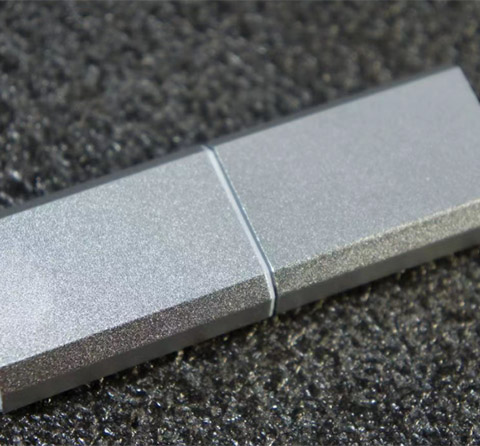
Produces a uniform matte or satin texture.

Polishing (Mechanical/Electrolytic)

Polishing (Mechanical/Electrolytic)

Achieves a high-gloss mirror finish and reduces surface roughness.

Electroplating

Electroplating

Zinc, nickel, and chrome plating; improves electrical conductivity, wear resistance, and rust protection.

Powder Coating

Powder Coating

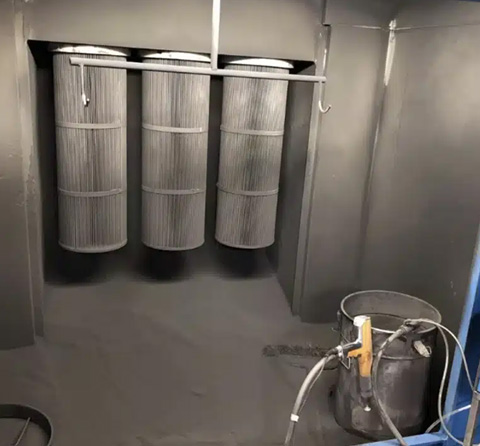
Durable, thick coating; available in various colors and textures.

Blackening/Phosphating

Blackening/Phosphating

Anti-rust oxidation treatment for steel and iron parts.

Laser Marking/Engraving

Laser Marking/Engraving

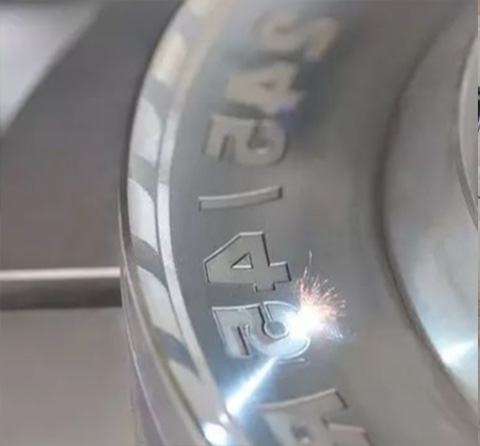
Permanent, clear marking of logos, QR codes, and serial numbers.

Heat Treatment

Heat Treatment

Annealing (stress relief), Quenching & Tempering (hardness adjustment), and Solution & Aging (aluminum alloys).

Ultrasonic Cleaning and Deburring

Ultrasonic Cleaning and Deburring

Ensures parts are clean and free of burrs, ready for immediate assembly.

Process Selection Guide

When to Choose CNC?

Choose CNC machining when you need:


Produce functional parts from actual metals and engineering-grade plastics.

Tight tolerances (±0.02-0.05 mm or better).

Superior surface finish and mechanical performance.

Batch sizes from 1-500 pieces with no tooling costs.

Fast turnaround: 3-5 days for prototypes.

Consider 3D printing when your parts:


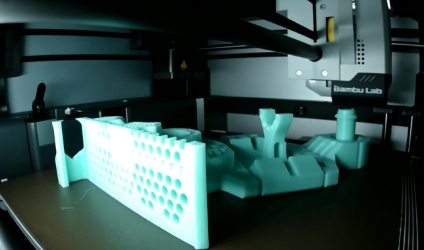
Feature highly complex internal lattices, cavities, or deep hidden internal channels.

For visual-only prototypes with relaxed tolerance requirements (±0.1-0.3 mm).

Severe undercuts that require additive manufacturing for one-piece fabrication.

Consider vacuum casting when you need:


10-50 cosmetic parts, where surface quality outweighs strict dimensional accuracy.

Consider injection molding when you need:


Production volumes over 1000 pieces.

Design is finalized, no further revisions, for minimum per-unit cost.

CNC Machining Design Guidelines

To help you optimize your design and reduce costs, we recommend following these principles:

Minimum Wall Thickness: Metal parts ≥ 0.8 mm, Plastic parts ≥ 1.5 mm (values vary by material).


Minimum Hole Diameter: Recommended ≥ 1 mm; use standard drill sizes whenever possible (e.g., Ø1, Ø2, Ø3, etc.).


Minimum Thread Size: Threads down to M2 can be machined; M6 or larger is recommended for reliable mechanical strength.


Thread Depth: Recommended thread depth: max. 1.5 × tap diameter for blind holes, 3 × tap diameter for through-holes.


Avoid Sharp Corners: For internal corners, R0.5 mm minimum radius is recommended to prolong cutting-tool service life.


Deep Cavity Machining: Cavity depth should not exceed 5 × tool diameter. Excessively deep cavities require extended-reach tools or EDM operations.

Delivery Time and Logistics Services

Standard Delivery Time

Simple-geometry parts: 3-5 business days; complex parts: 7-15 business days.


Expedited Service

Expedited shipment available within 24 hours (subject to part design and material stock availability).


International Logistics

We work with DHL, UPS, FedEx and other carriers to offer door-to-door delivery services.


Packaging Standards

EPE foam shock-absorbent lining, paired with export-grade cartons or fumigation-free wooden crates for secure long-distance transit

Quality Assurance and Testing System

Quality control is implemented throughout every process:

First Article Inspection (FAI)

Full-dimensional inspection report for the first article, covering all critical features.

01

In-process Inspection

Operators and quality inspectors periodically sample and inspect critical dimensions during processing.

02

Final Inspection

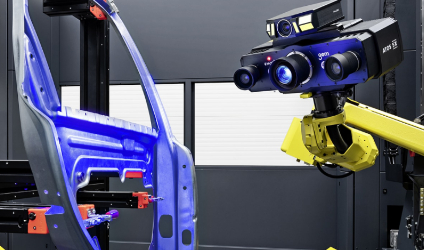
Precise verification of all critical dimensions using a coordinate measuring machine (CMM).

03

Auxiliary Inspection Equipment

Roughness tester, 2.5D image measuring instrument, roundness tester, height gauge, thread gauge / plug gauge.

04

Material Traceability

Original-manufacturer material certificates (Mill Cert) and heat-treatment reports are available.

05

DFM Feedback (Free)

A professional manufacturability analysis report is provided during the quotation stage.

06

Quality System and Certification

When to Choose CNC?

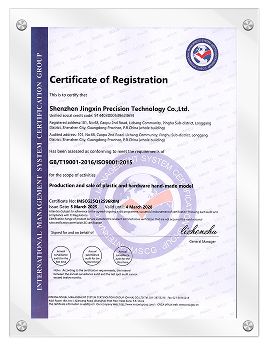
ISO 9001:2015 Quality Management System Certification.

IATF 16949:2016 Quality Management System Certification.

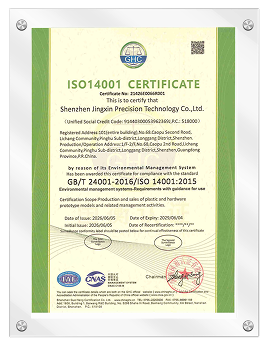
ISO 14001 Environmental Management System (Optional/Validation).

All testing equipment is regularly calibrated by third-party metrology to ensure data accuracy.

ISO 9001 Certificate

ISO 9001 Certificate

ISO 14001

ISO 14001

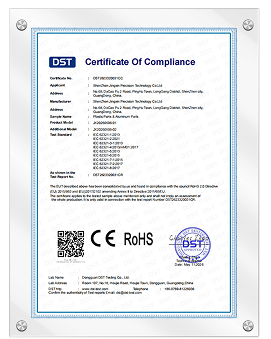
CE Rohs

CE Rohs

Typical Industry Applications

Our processing services are widely used in the following fields

Aerospace

Aerospace

(clamps, non-standard structural parts).

Automotive parts

Automotive parts

(sensor housings, connectors, braking system components).

Medical devices

Medical devices

(surgical instruments, implant prototypes, equipment housings).

Robotics and automation equipment

Robotics and automation equipment

(gearbox housings, actuator parts).

Consumer electronics

Consumer electronics

(mobile phone frames, laptop hinges, smart wearable housings).

Semiconductor equipment

Semiconductor equipment

(precision electrodes, cavity components).

Sample and Quotation Policy

Our processing services are widely used in the following fields

Free DFM Assessment


Upon receipt of your CAD files (STEP / IGS / X-T format), we will deliver manufacturability feedback and an initial quotation within 4 hours.

Sample Fee Policy


Sample charges are fully deductible against bulk-order payments (for standard-specification projects only).

Confidentiality Commitment


A non-disclosure agreement (NDA) may be signed prior to formal drawing review to fully safeguard your intellectual property and design data.

Ready To Work With Us?

If you have any enquiries, please feel free to reach out to us.